
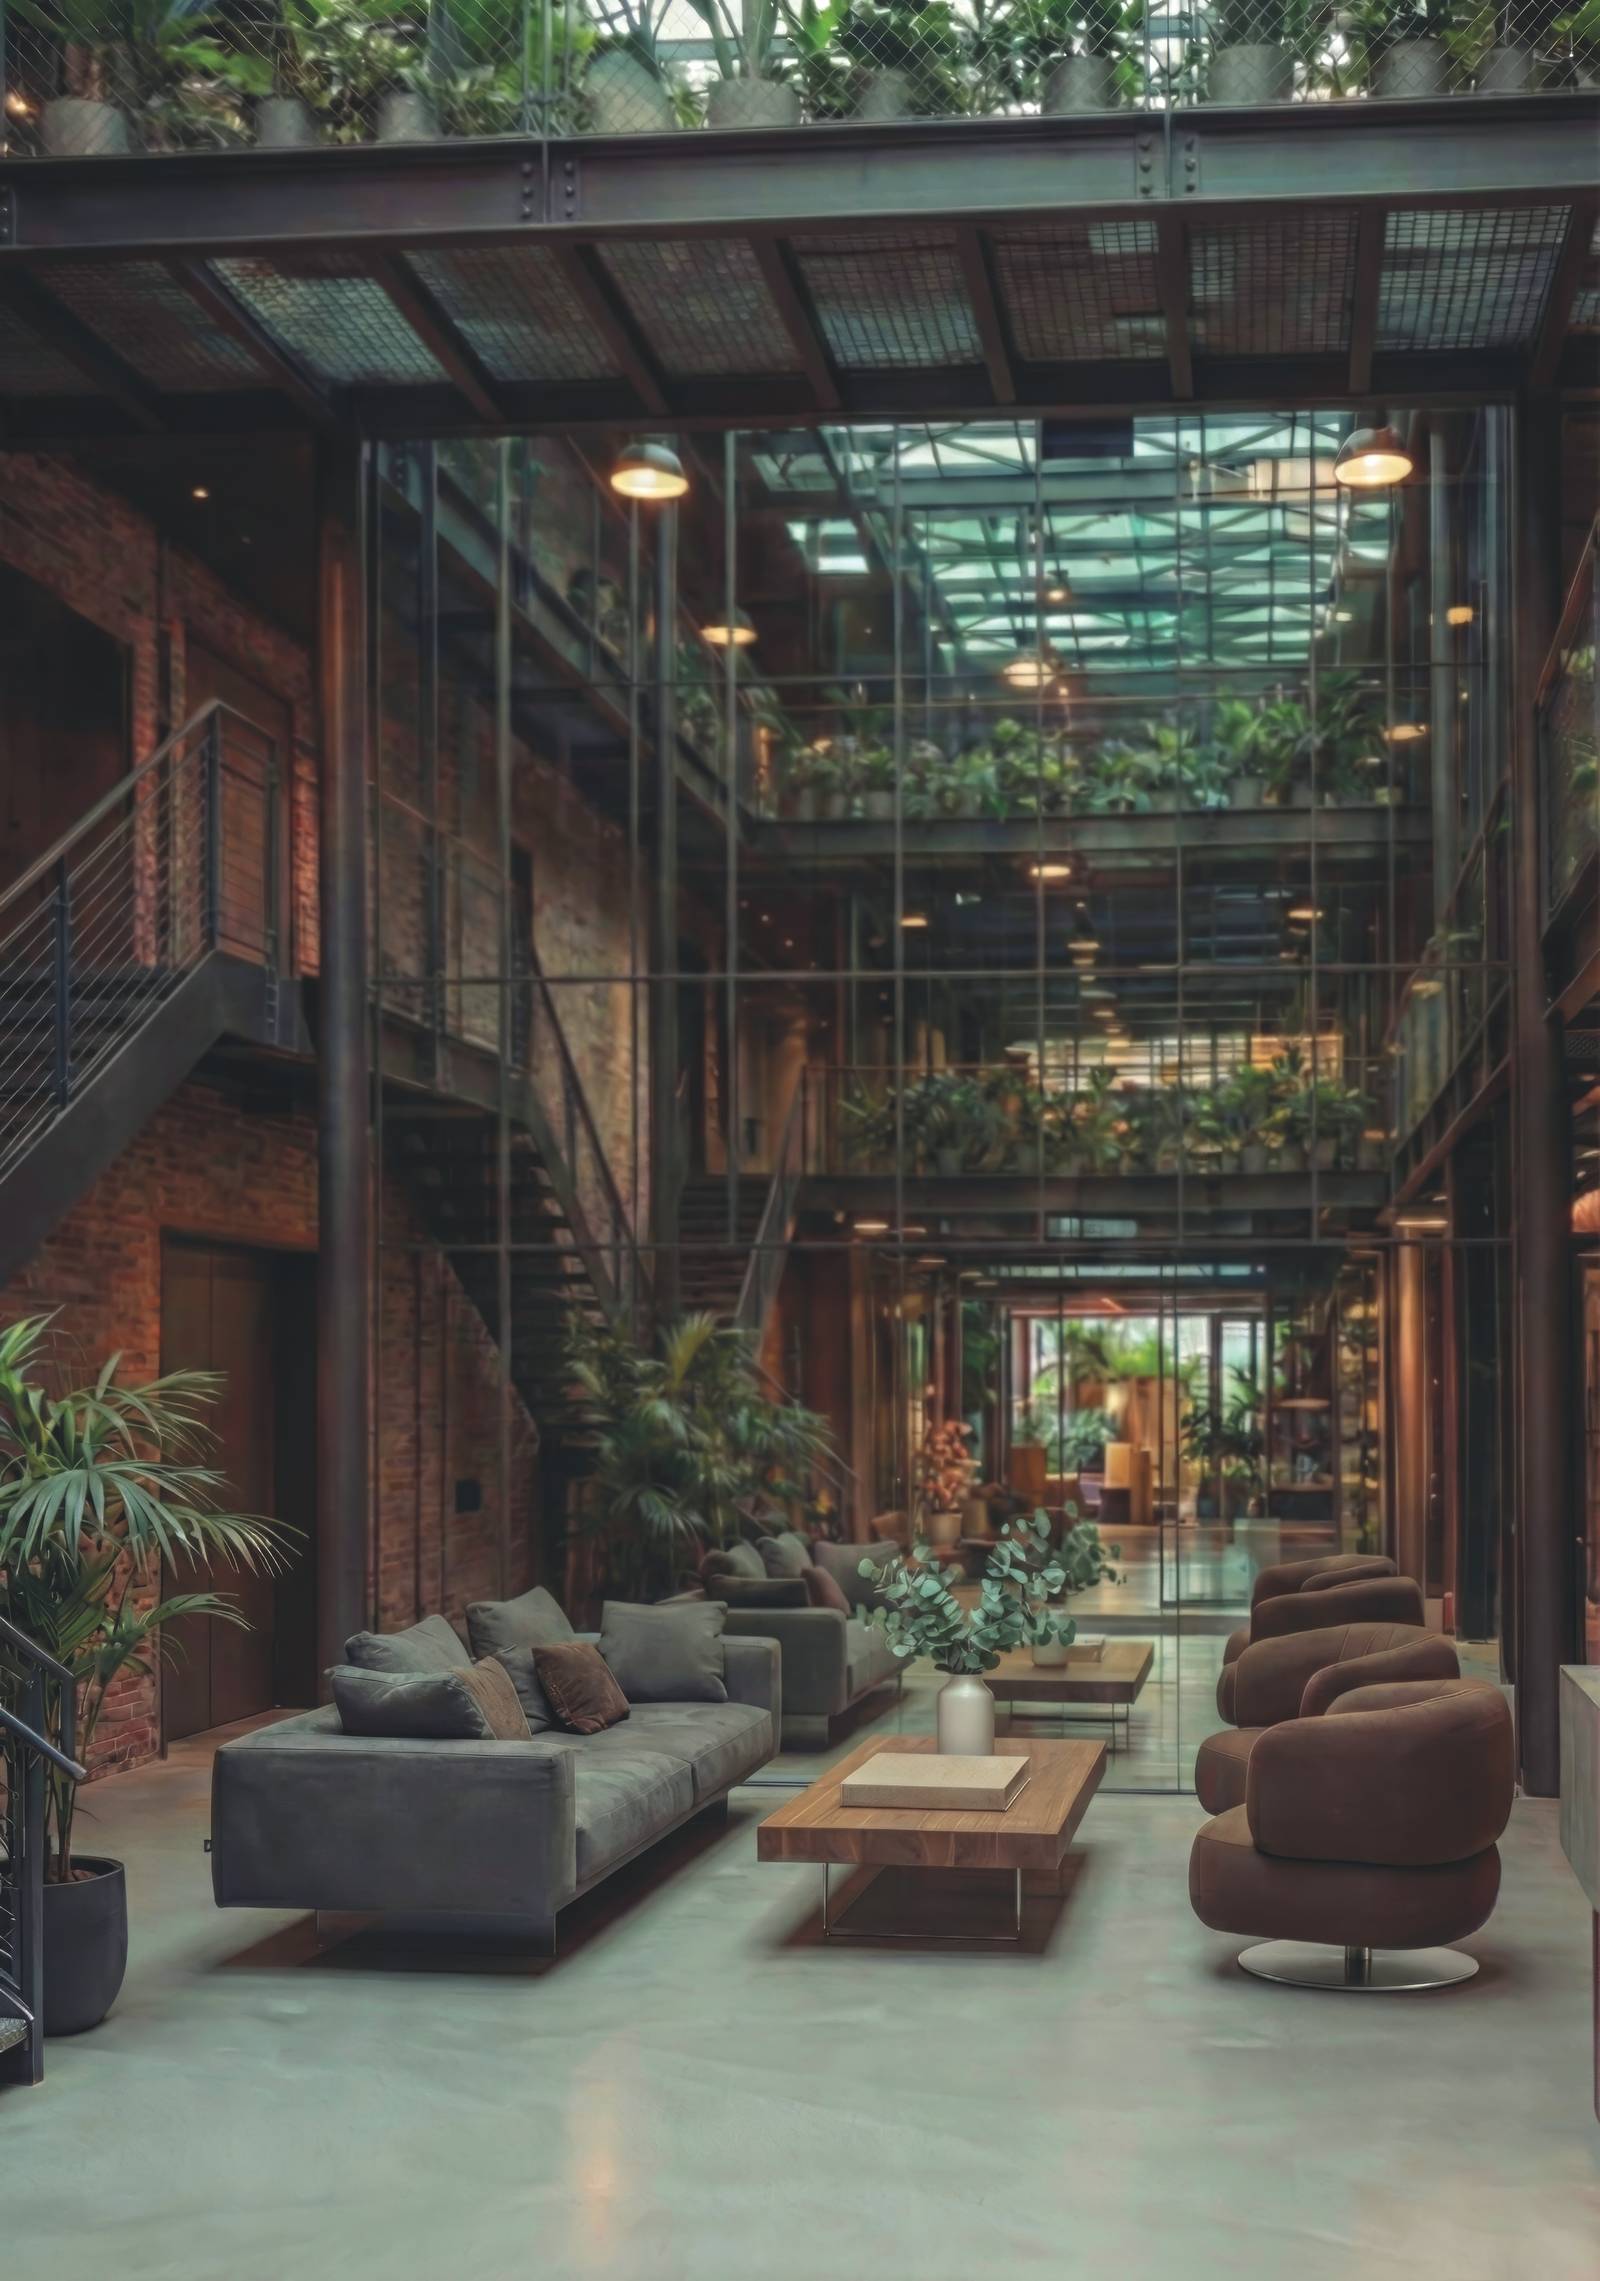
Hotel De Maas
In the heart of Rotterdam, a former industrial building is reborn as a new generation hotel. The structure, with its exposed brick façades and large windows, becomes the starting point for a dialogue between history and contemporaneity. LAGO is called upon to interpret this space with a totally customised design vision. Each furnishing element is the result of a co-design process between the LAGO team and the creative direction of the project. The result is a coherent, original and deeply contextualised visual language. For LAGO, the Rotterdam project is an emblematic example of how bespoke design culture can respond to the most complex challenges of contemporary contracting: research shared with the client to create something unique and unrepeatable.
A dialogue between architecture and design
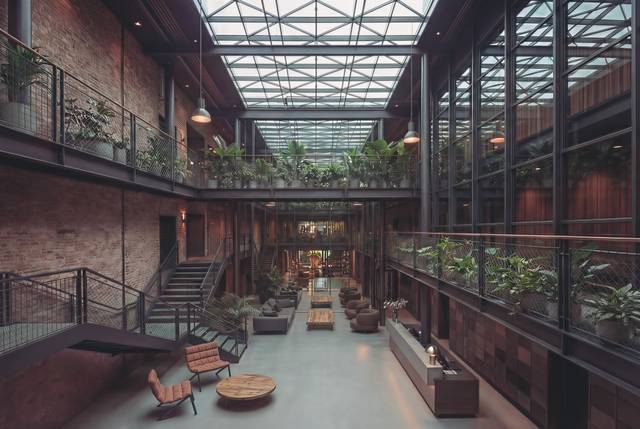
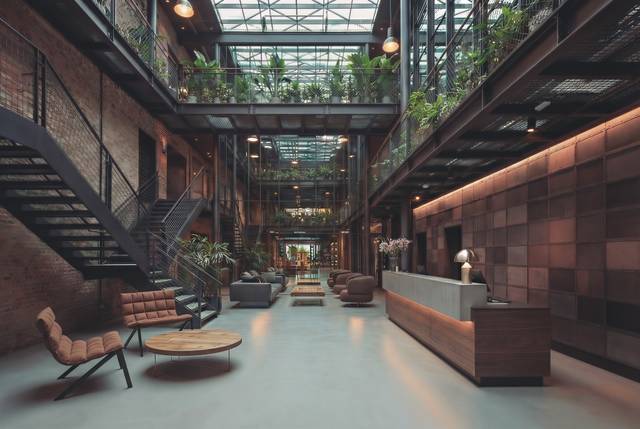
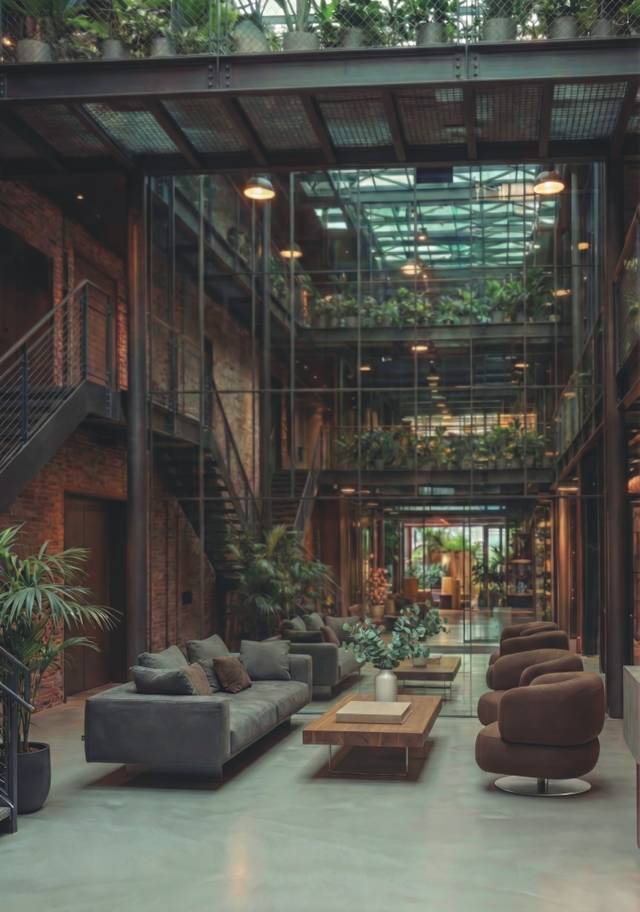
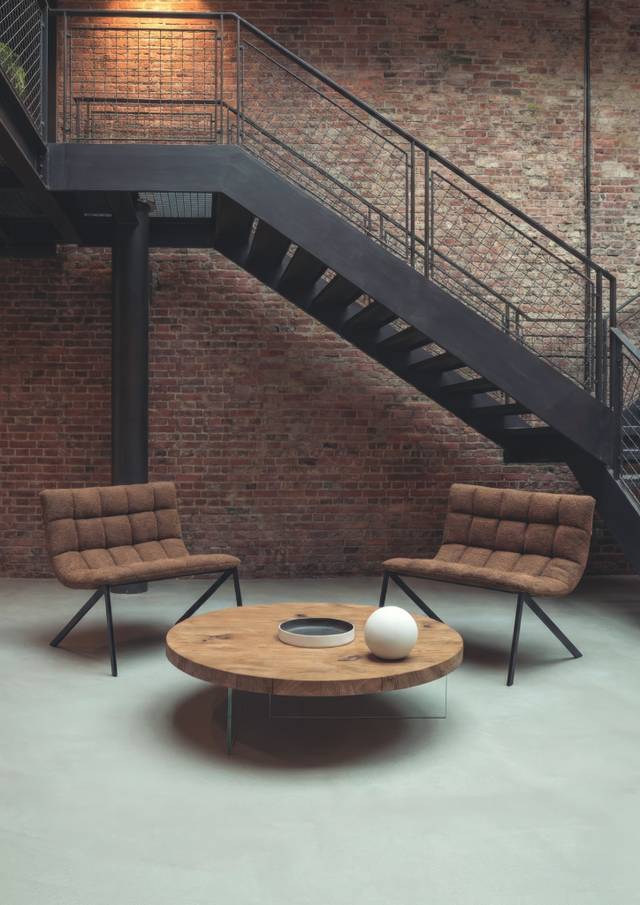
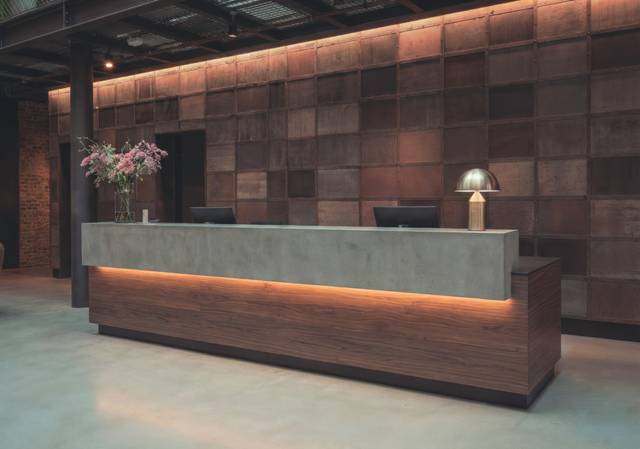
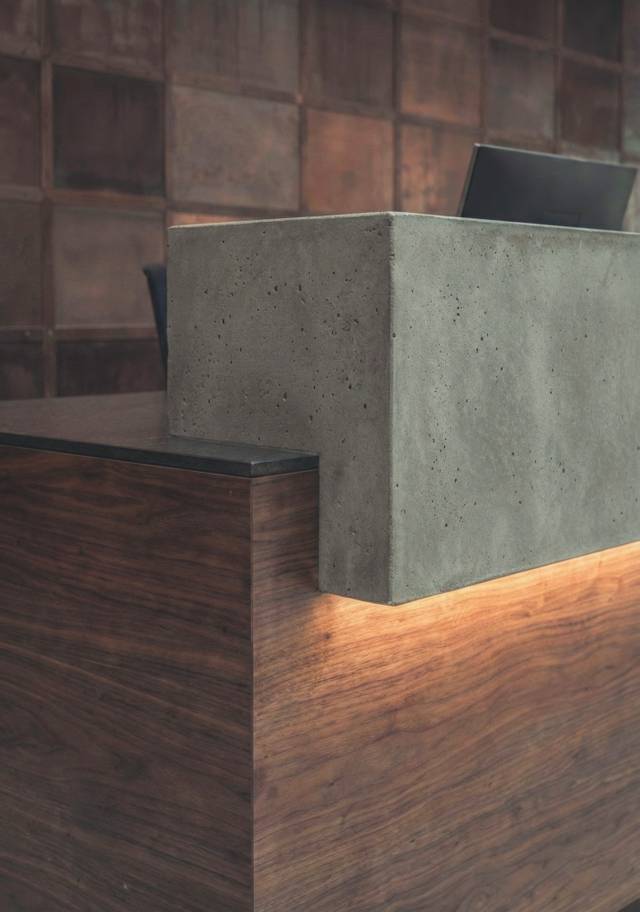
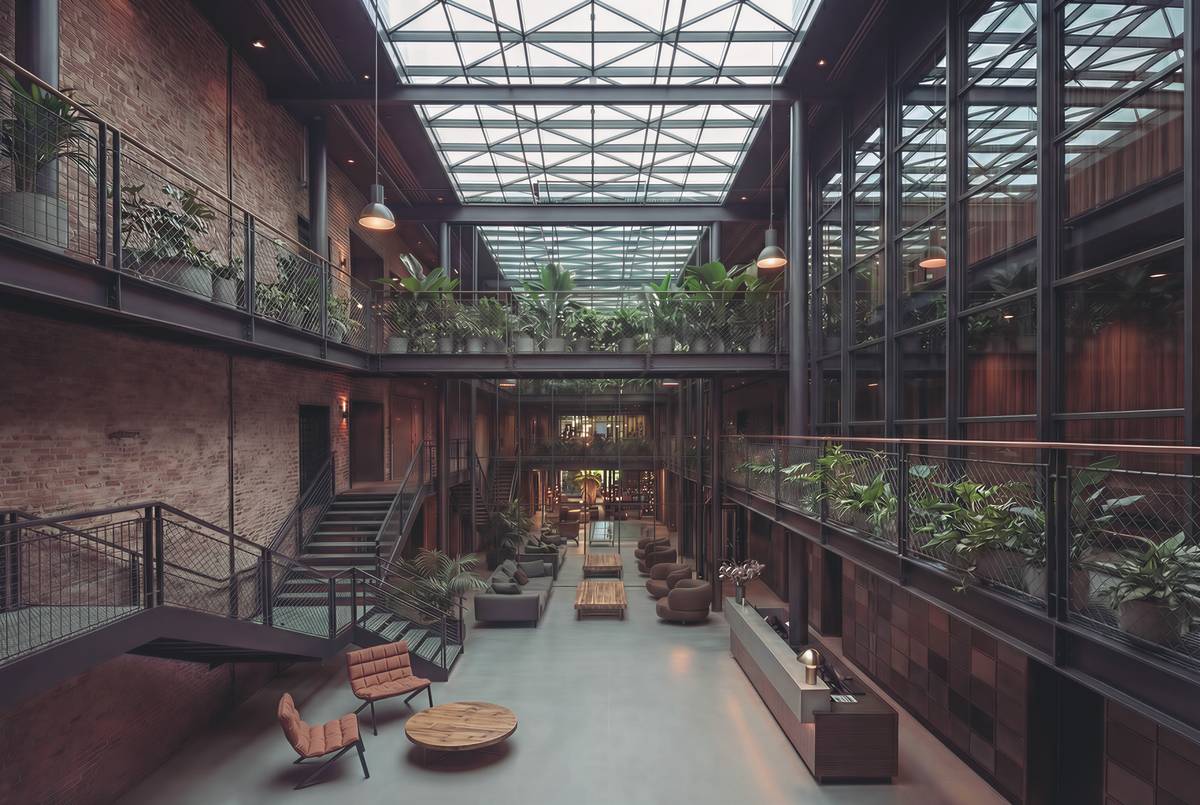
The central atrium, with its glass roof, becomes the beating heart of the hotel. LAGO designs modular seating and small tables in solid wood for this space, designed to create flowing, informal islands of conversation. The reception desk is the first gesture of welcome and is therefore treated as a unique sculptural piece. LAGO designs it with a wooden base, illuminated by a light that emphasises the horizontal profile of the cabinet. The concrete top introduces a material tension that recalls the walls behind it, creating an immediate dialogue between the furniture and the existing architecture.
An essential conviviality
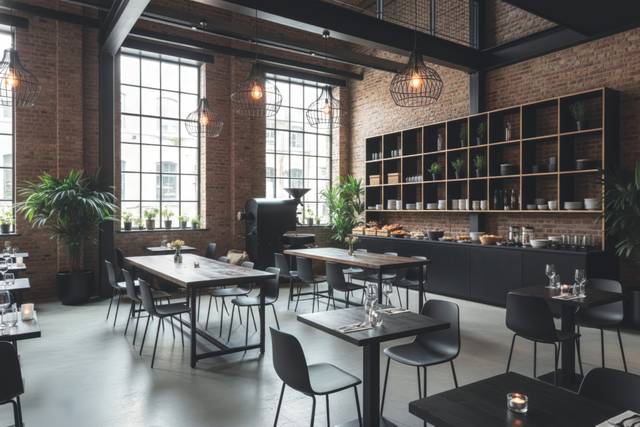
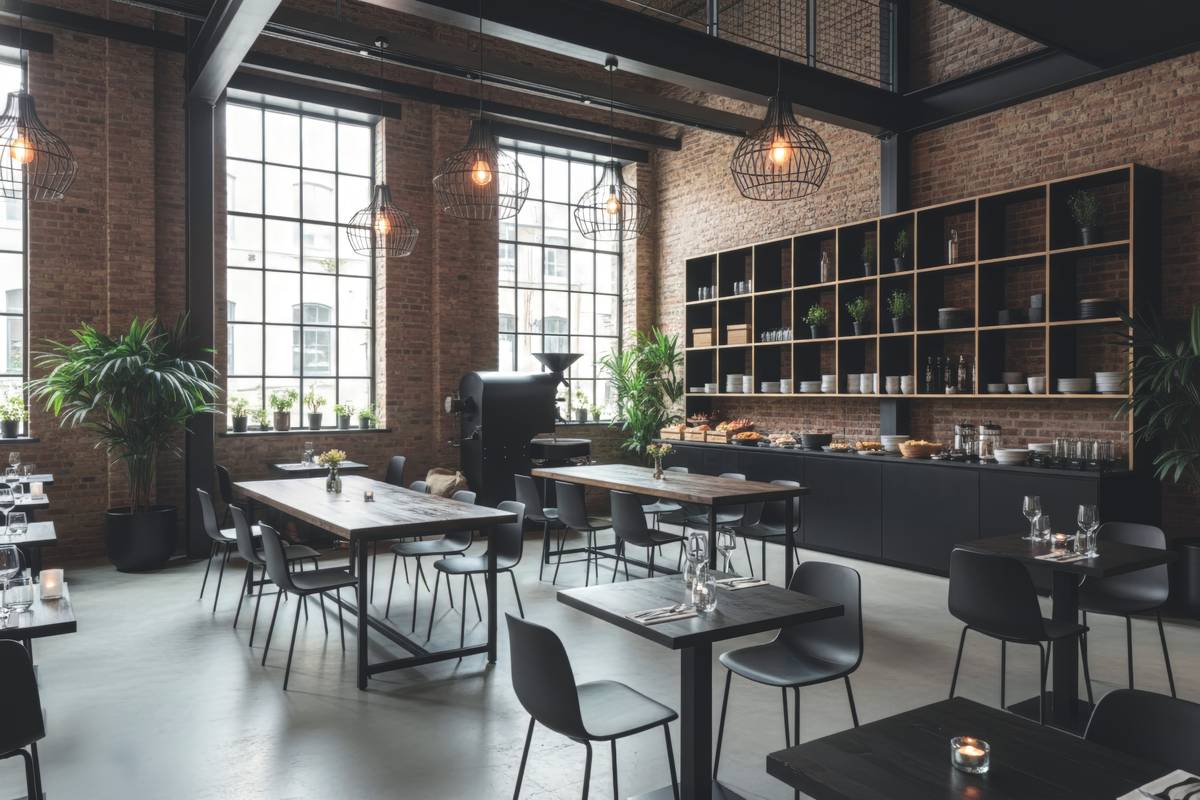
The restaurant is characterised by high ceilings, exposed steel beams and louvered windows that flood the space with natural light. LAGO designs long dark wooden tables with iron frames for this ambience, combined with light seating: the effect is one of essential conviviality.
Spaces with a common identity and different personalities
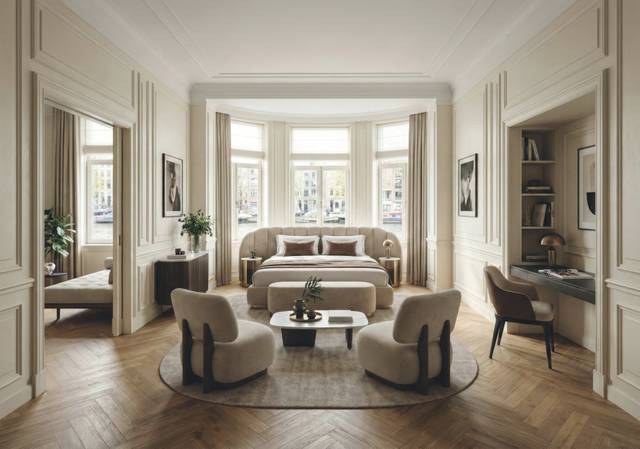
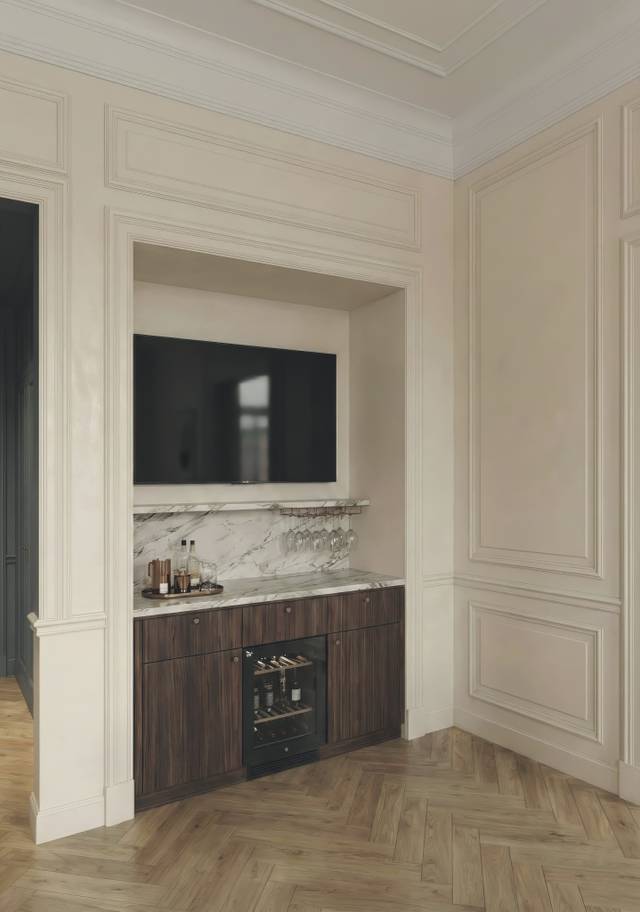
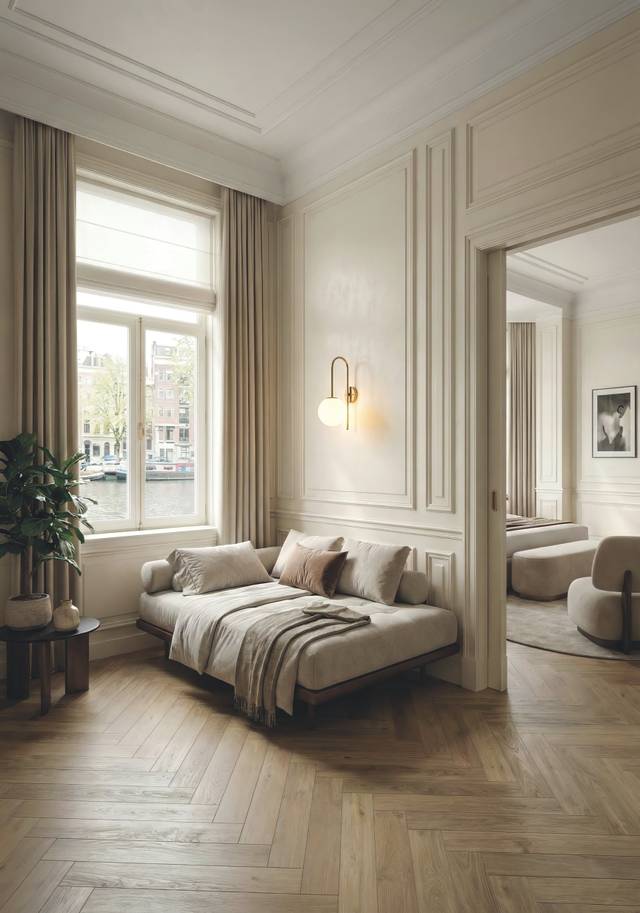
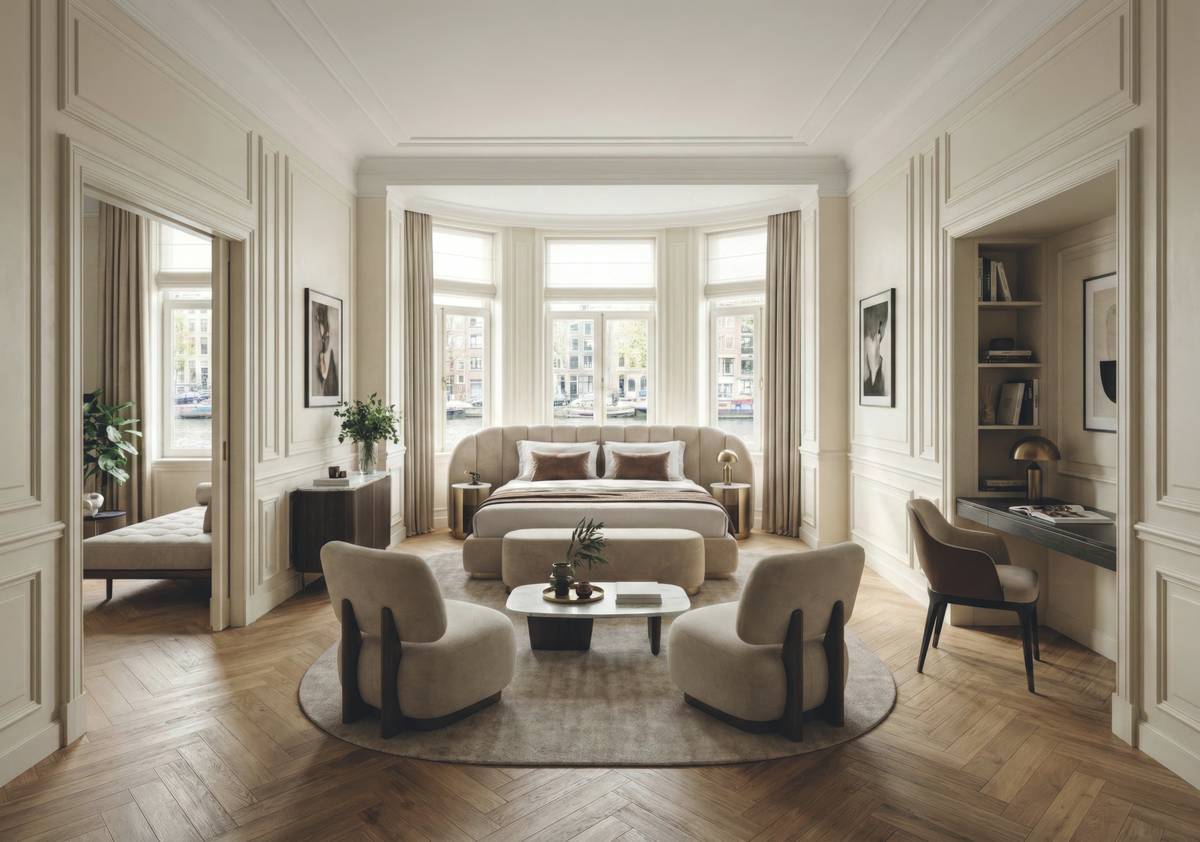
The rooms are distributed on different levels and each has a slightly different configuration. LAGO develops a customised furniture system, which is available in different colours and sizes to suit the different floor plans. The visual identity remains unified, but each room has its own personality.